
Quality Management
Our quality system ensures that every part is documented from material to shipment and can be traced back.
We deliver nothing we have not documented
For us, quality is not a pre-shipment inspection step; it is a way of working that starts at the first meeting, produces decisions at every station and leaves a record.
Incoming inspection
Every incoming material is recorded with its certificate (EN 10204 3.1) and heat/batch number; it is not released to production until it has passed dimensional and visual inspection.
In-process inspection
First-part approval and operator self-inspection take place at the machine; the quality control decision is entered on the work order. In the event of a rejection, the system automatically opens a non-conformance record.
Final inspection and CMM
Critical characteristics are verified on a coordinate measuring machine; the measurement report is added to the shipping documents.
Calibration management
All measuring instruments are in the calibration tracking system; an instrument whose calibration has expired is automatically withdrawn from use.
Approved suppliers
Special processes such as heat treatment, coating and penetrant testing are outsourced only to assessed and approved suppliers, whose performance is monitored. Become a supplier
Non-conformance and corrective action
Every non-conformance is recorded, a root cause analysis is carried out, and it is not closed until its effectiveness has been verified.
Tracing a part all the way back
For every part we deliver, we can immediately show which material certificate and which heat number it came from, on which machine, by which operator and with which program it was machined, which external processes it went through and which measurement report approved it.
These records are kept linked to the work order in our integrated digital manufacturing system and can be retrieved even years later.
- Material certificate & heat no.Recorded at incoming inspection
- Work order · revision · programTechnical drawings and CAM files linked by revision
- Machine · operator · dateWho carried out each operation and when
- External process reportsHeat treatment hardness, coating thickness, penetrant report
- CMM measurement reportMeasured values of critical characteristics
- Certificate of Conformity (CoC)Signed and delivered with the shipment
Micron-level measurement with CMM
Critical dimensions are verified on a coordinate measuring machine (CMM). The probe touches each surface of the part in turn to measure characteristics such as diameter, position, parallelism and runout; the results are written into the measurement report together with the nominal and tolerance values and added to the shipping documents.
- Verification of position, form and orientation tolerances
- Measurement according to the sampling plan for first articles and series production
- Measurement report archived with the work order
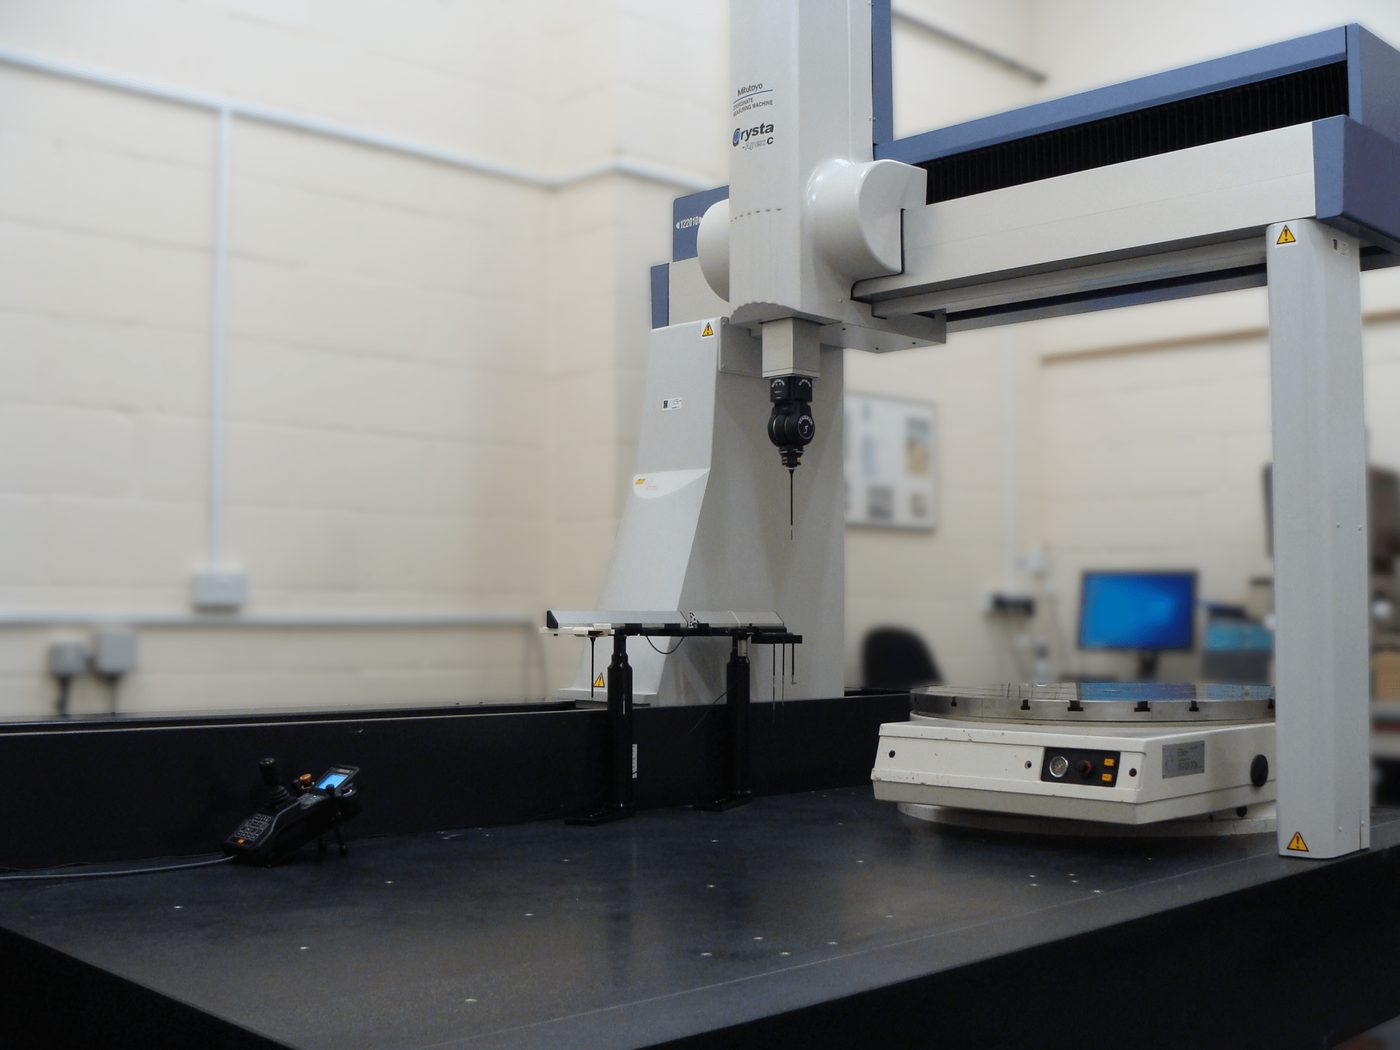 Coordinate measuring machine
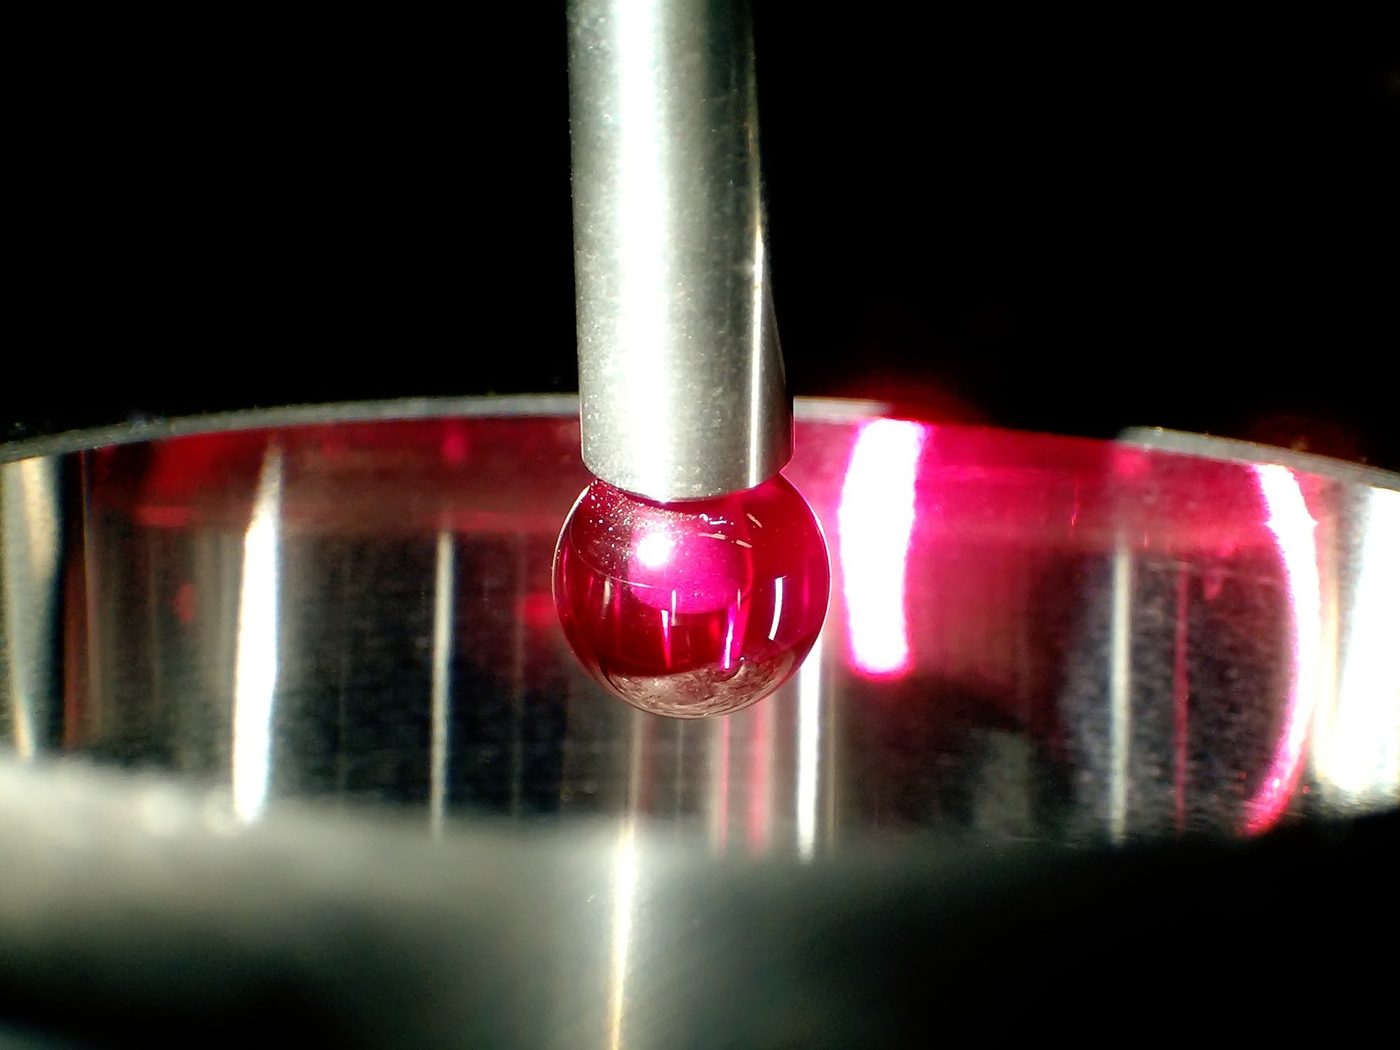 Bore measurement with a probe
 Slot measurement with a star probe
CMM photo: AB Technology (Newark) Ltd., Wikimedia Commons, CC BY-SA 4.0
What do you receive with every delivery?
| Document | Contents | When |
|---|---|---|
| Certificate of Conformity (CoC) | Part no., revision, quantity, lot, applicable standards, authorised signature | With every shipment |
| Measurement report | Nominal / tolerance / measured values of critical dimensions, instrument used | With every shipment (according to the sampling plan) |
| Material certificate | EN 10204 3.1 (or the type requested), heat/batch number | On request / always for aerospace work |
| Special process reports | Heat treatment hardness, coating thickness, penetrant inspection | When the relevant process is applied |
| First article inspection report (FAI) | Full dimensional verification in the requested format | For new parts / revision changes, on request |
Management system and conformity certificates held by our company: ISO 9001:2015 Quality Management System · ISO 14001:2015 Environmental Management System · ISO 27001 Information Security Management System · OHSAS 18001 Occupational Health and Safety Management System · TS EN 60204-1 and TS EN ISO 12100 machinery safety conformity certificates. Copies of certificates are available on request.
Planning a supplier audit?
Let's arrange an appointment for you to review our quality documentation and factory on site.